Our Floor Plans
Studio
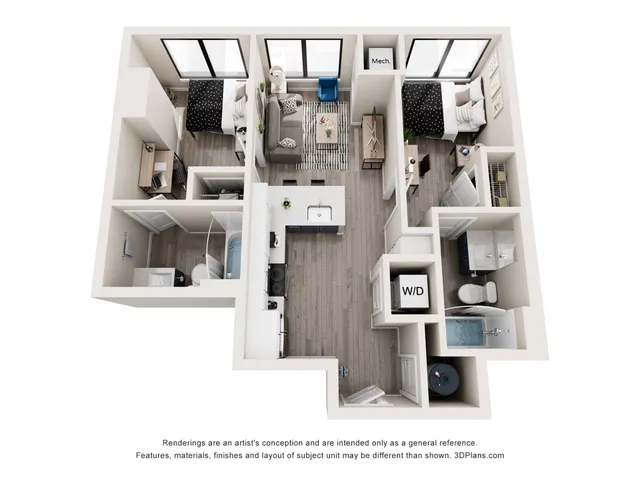
1 Bedroom
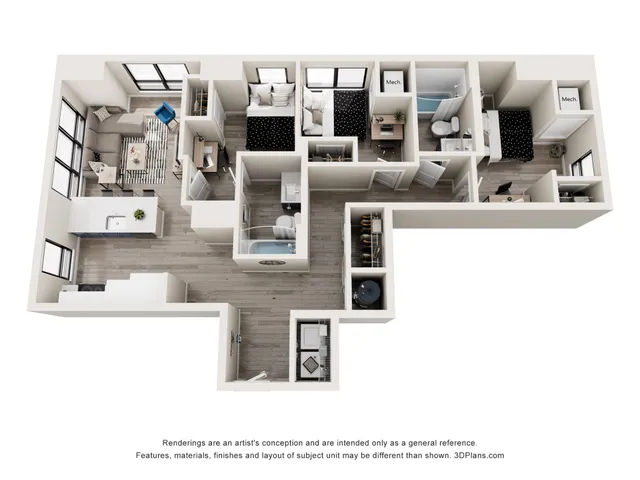
2 Bedroom
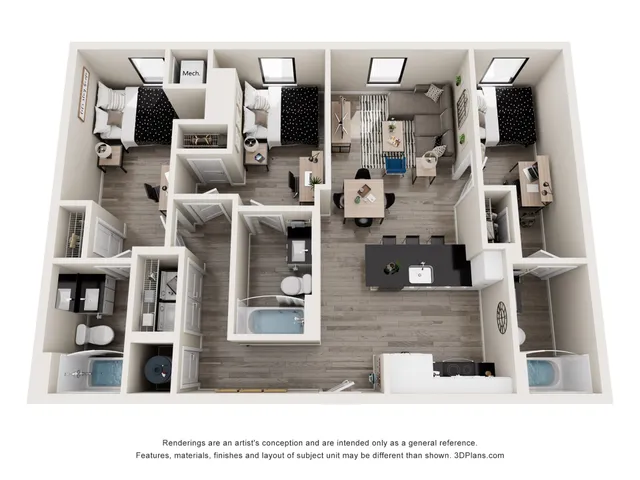
3 Bedroom
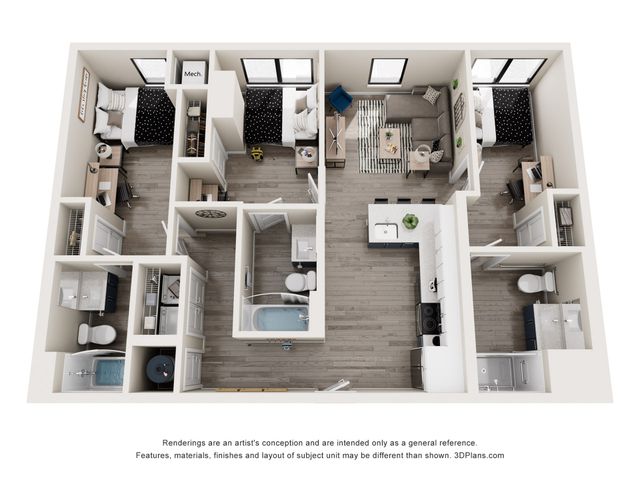
4 Bedroom
5 Bedroom
6 Bedroom
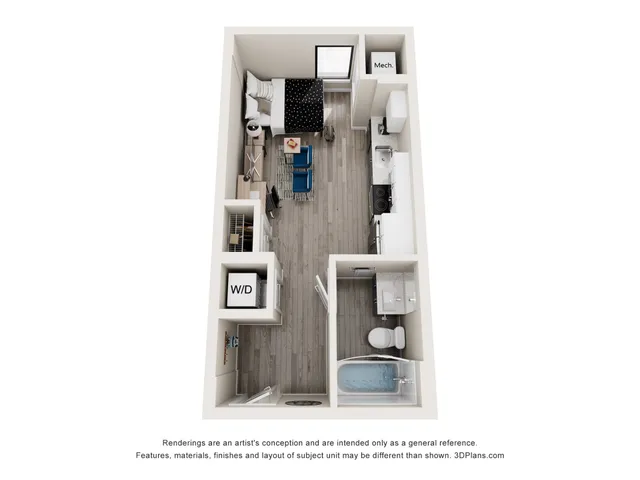
Sansom - Studio
Studio
/ 1 Bath
—
380
sq. ft
Specials
27/28 Sansom New Special
Monthly Concession Special concession special for the Sansom floorplan for the 2027-2028 new applicants
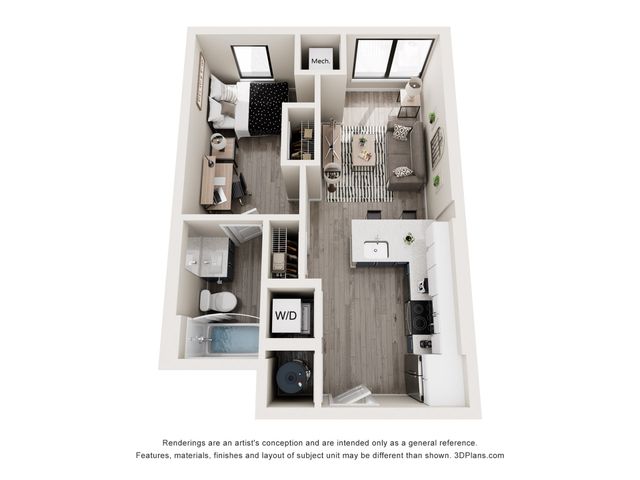
South - Studio
Studio
/ 1 Bath
—
374
sq. ft
Specials
27/28 South New Special
Monthly Concession Special concession special for the South floorplan for the 2027-2028 new applicants
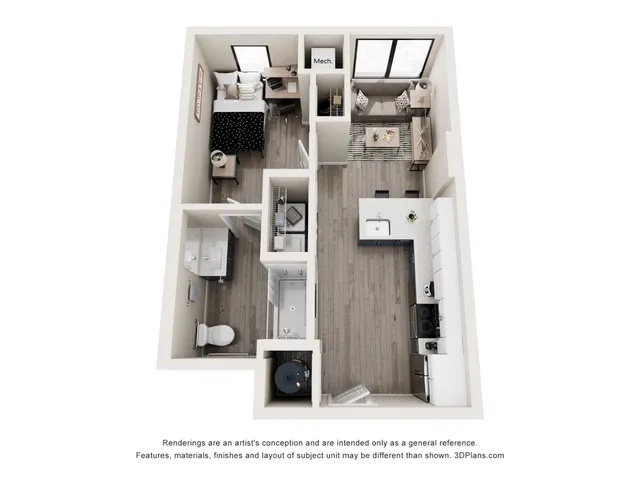
Spring - Studio
Studio
/ 1 Bath
—
365
sq. ft
Specials
27/28 Spring New Special
Monthly Concession Special concession special for the Spring floorplan for the 2027-2028 new applicants
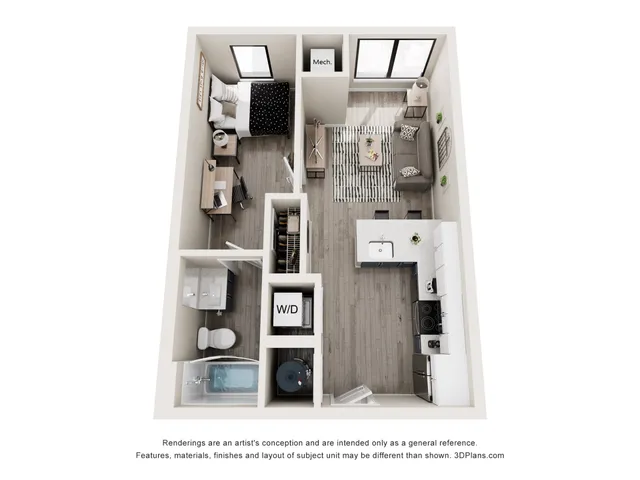
Spruce - Studio
Studio
/ 1 Bath
—
360
sq. ft
Specials
27/28 Spruce New Special
Monthly Concession Special concession special for the Spruce floorplan for the 2027-2028 new applicants
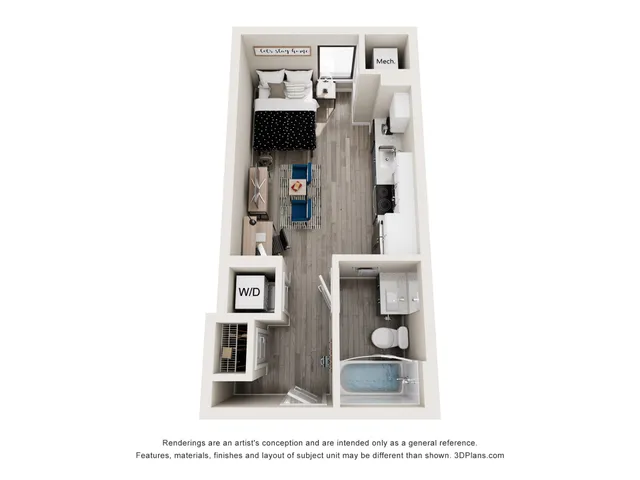
Green - 3x3
3 Bed
/ 3 Bath
—
1,072
sq. ft
Specials
27/28 Green New Special
Monthly Concession Special concession special for the Green floorplan for the 2027-2028 new applicants
Hamilton - 3x3
3 Bed
/ 3 Bath
—
1,079
sq. ft
Specials
27/28 Hamilton New Special
Monthly Concession Special concession special for the Hamilton floorplan for the 2027-2028 new applicants
Kater - 3x3
3 Bed
/ 3 Bath
—
1,079
sq. ft
Specials
27/28 Kater New Special
Monthly Concession Special concession special for the Kater floorplan for the 2027-2028 new applicants
Locust - 3x2
3 Bed
/ 2 Bath
—
1,062
sq. ft
Specials
27/28 Locust New Special
Monthly Concession Special concession special for the Locust floorplan for the 2027-2028 new applicants
Lombard - 4x3
4 Bed
/ 3 Bath
—
1,235
sq. ft
Specials
27/28 Lombard New Special
Monthly Concession Special concession special for the Lombard floorplan for the 2027-2028 new applicants
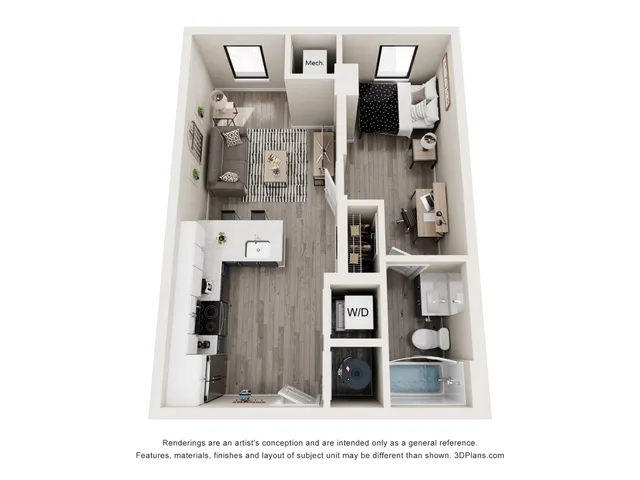
Melon - 4x3
4 Bed
/ 3 Bath
—
1,260
sq. ft
Specials
27/28 Melon New Special
Monthly Concession Special concession special for the Melon floorplan for the 2027-2028 new applicants
Mt. Vernon - 4x3
4 Bed
/ 3 Bath
—
1,233
sq. ft
Specials
27/28 Mt. Vernon New Special
Monthly Concession Special concession special for the Vernon floorplan for the 2027-2028 new applicants
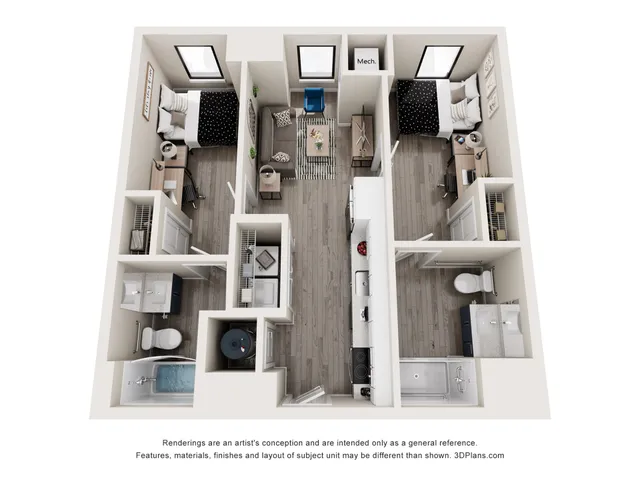
Noble - 4x4
4 Bed
/ 4 Bath
—
1,274
sq. ft
Specials
27/28 Noble New Special
Monthly Concession Special concession special for the Noble floorplan for the 2027-2028 new applicants
North - 4x4
4 Bed
/ 4 Bath
—
1,618
sq. ft
Specials
27/28 North New Special
Monthly Concession Special concession special for the North floorplan for the 2027-2028 new applicants
Waverly - 5x5
5 Bed
/ 5 Bath
—
1,458
sq. ft
Specials
27/28 Waverly New Special
Monthly Concession Special concession special for the Waverly floorplan for the 2027-2028 new applicants
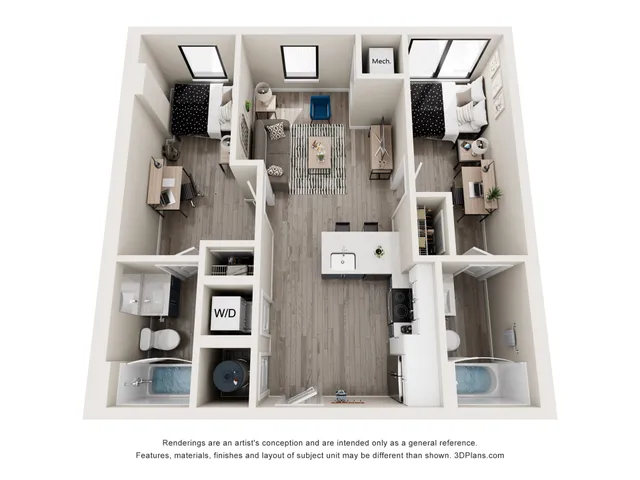
Vine - 6x6
6 Bed
/ 6 Bath
—
1,941
sq. ft
Specials
27/28 Vine New Special
Monthly Concession Special concession special for the Vine floorplan for the 2027-2028 new applicants
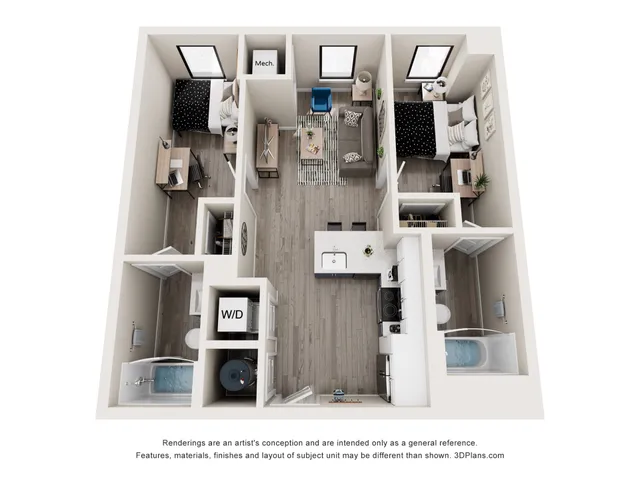
Pricing and availability are subject to change. Rent is based on monthly frequency.
SQFT listed is an approximate value for each floor plan.
Frequently Asked Questions
The Mark Philadelphia offers Studio, 1 bedroom, 2 bedroom, 3 bedroom, 4 bedroom, 5 bedroom, 6 bedroom apartments across 29 floor plan options.
How big are the apartments at The Mark Philadelphia?
Apartments at The Mark Philadelphia range from 360 to 1,941 square feet. View individual floor plans for specific sizes and layouts.
What floor plan options does The Mark Philadelphia offer?
The Mark Philadelphia offers 29 floor plan options including studio, 1 -bedroom, 2 -bedroom, 3 -bedroom, 4 -bedroom, 5 -bedroom, and 6 -bedroom apartments. Browse the listings above to compare layouts and features.